Lodha Azur — Luxury Lakefront Residences, Akshayanagar Bengaluru

Your private lakefront sanctuary in Bengaluru.

Luxury 3, 3.5 & 4 BHK Lakefront Residences.

lodhaaazur.in

Lodha Presents

Lodha Azur · Bengaluru

Waterfront Living

A Life of Luxury.
Along the Waterfront.

Luxury 3, 3.5 & 4 BHK Lakefront Residences

Lake Views · Grand Sundecks · Timeless Architecture · 80% Open Spaces

  • Tranquil Lakefront Views
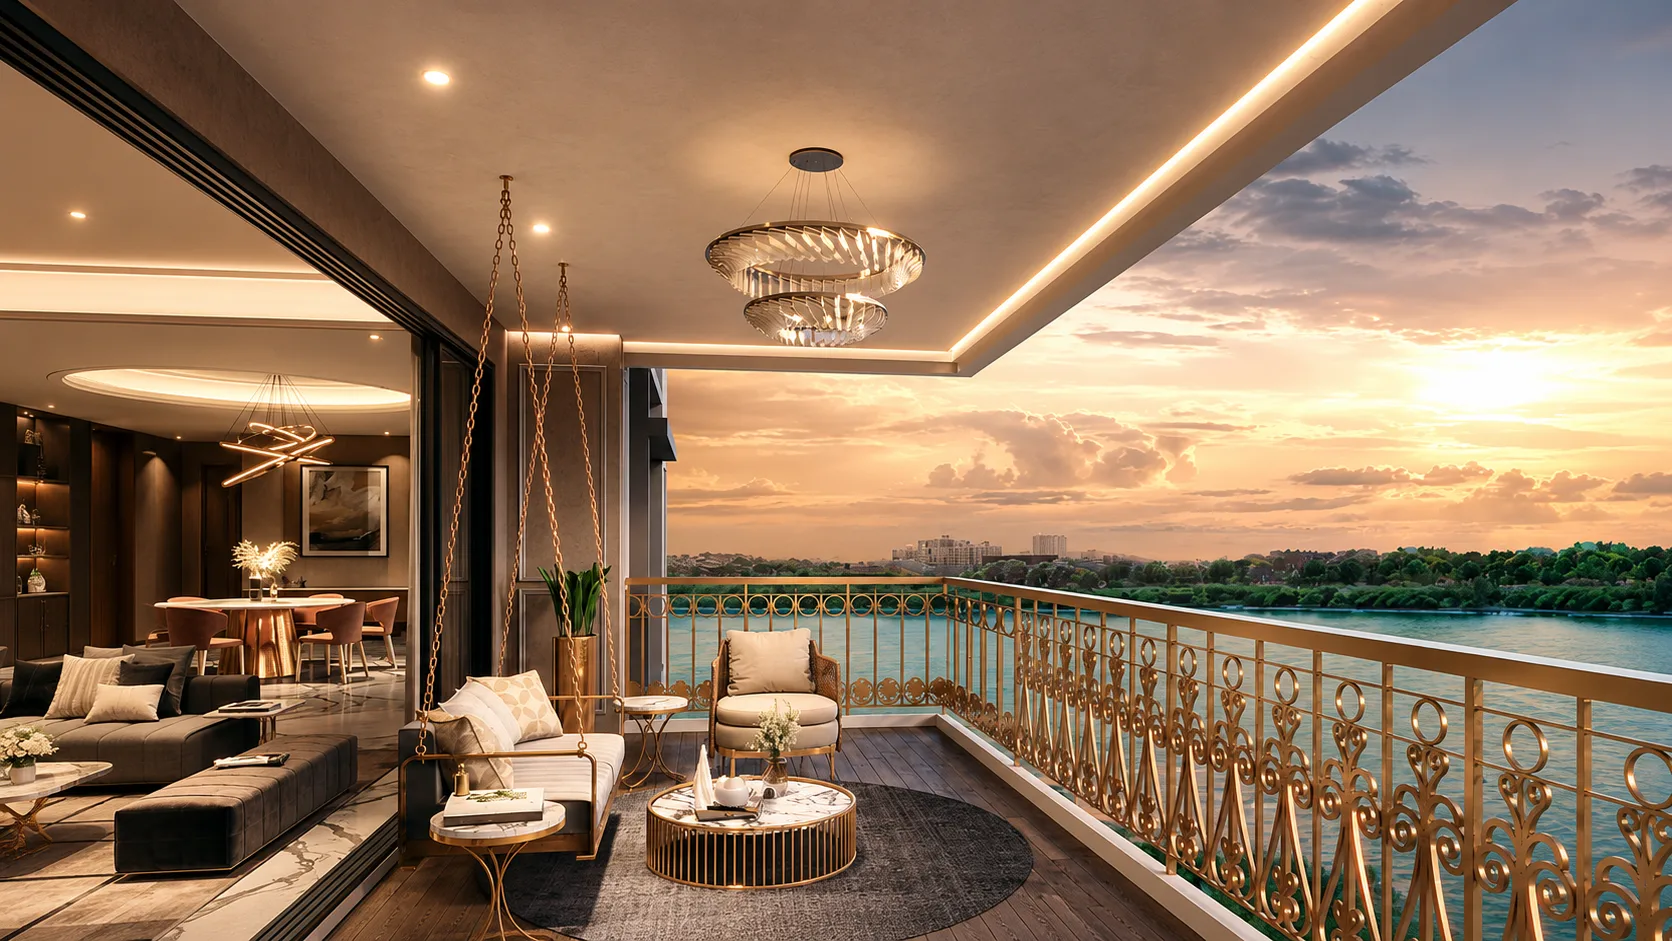
  • Grand Outdoor Sundecks
  • Double Height Lobby
  • 80% Open Green Spaces
  • Premium Lifestyle Amenities
Configurations & Pricing

Find Your Perfect Home.

Spacious 3, 3.5 & 4 BHK residences designed for families who value luxury, comfort, and space.

3 BHK

₹2.70 Cr - ₹2.81 Cr

Net Carpet Area~1265 sqft
Super Built-up Area~1953 sqft

3.5 BHK

₹3.34 Cr - ₹3.50 Cr

Net Carpet Area~1583 sqft
Super Built-up Area~2439 sqft

4 BHK

₹4.40 Cr - ₹4.70 Cr

Net Carpet Area~1988 sqft
Super Built-up Area~3060 sqft

* Prices and areas mentioned are approximate and subject to change. Please contact our team for the latest availability.
Lakefront Living
01 / 04

Artist's Impression

The Address

Luxury Lives by the Water.

Where timeless architecture meets expansive nature.

Discover a lifestyle where every sunrise reflects across tranquil waters and every evening is framed by panoramic lake views. Lodha Azur is thoughtfully crafted for those who seek privacy, elegance, and effortless luxury.

Surrounded by lush landscapes and generous open spaces, every residence is designed with expansive layouts, abundant natural light, and breathtaking outdoor decks that extend your living experience beyond the walls.

More than a residence, Lodha Azur is a carefully curated sanctuary where architecture, wellness, and nature come together to create an extraordinary way of life.

The Lifestyle

Every Day Feels Extraordinary.

Recreation

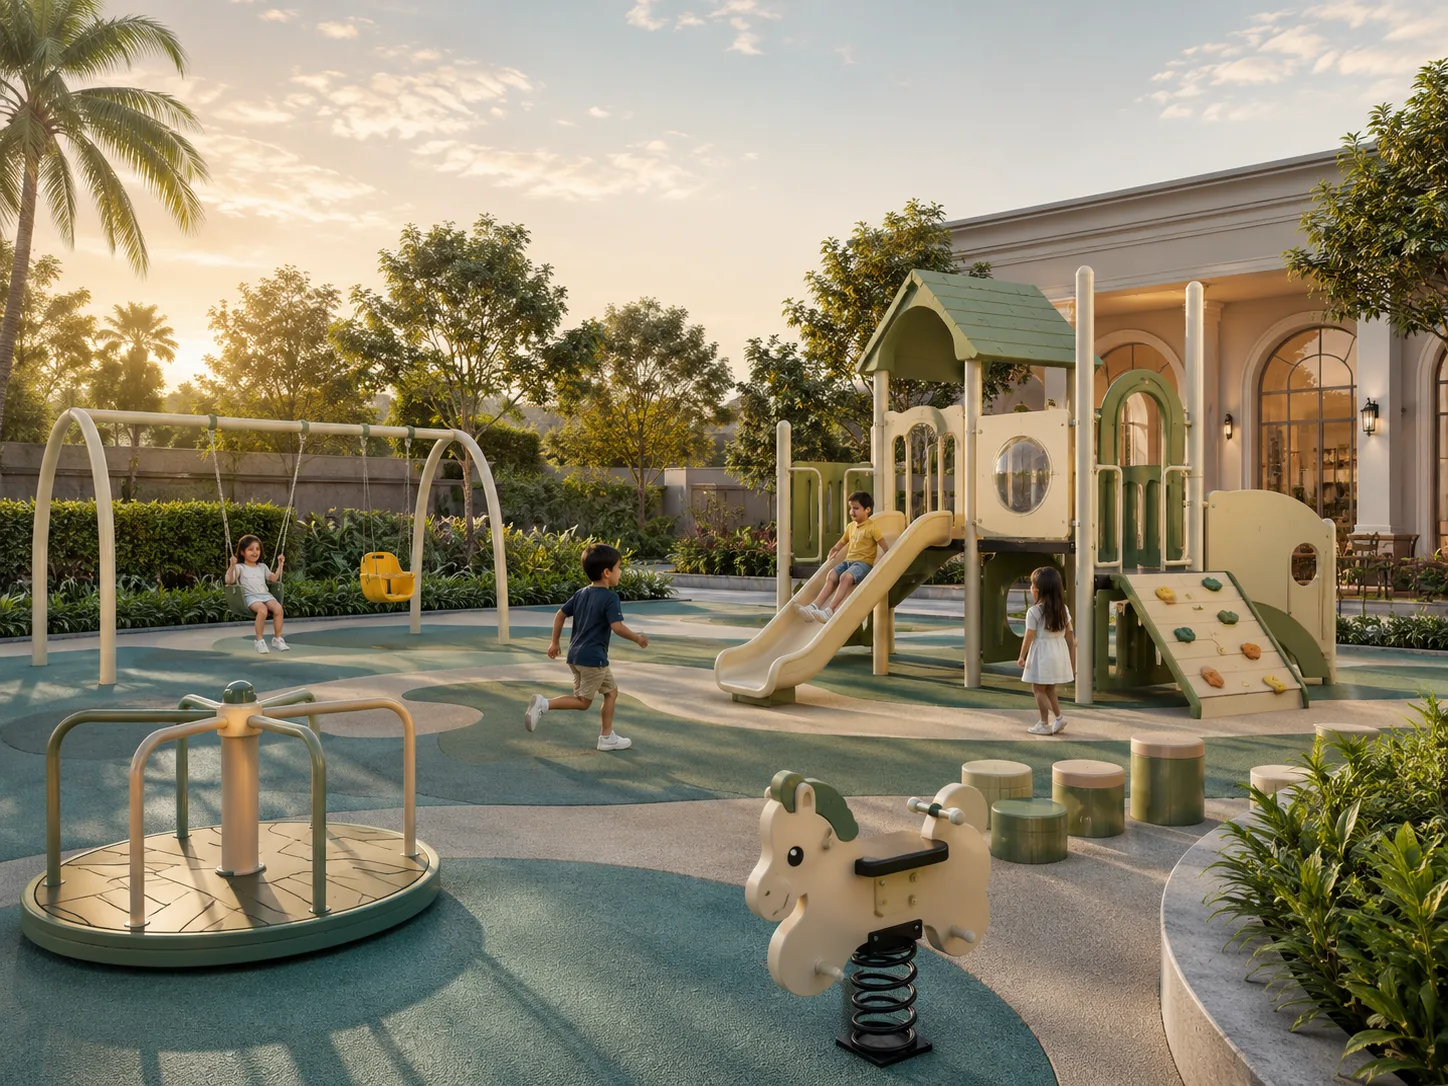
Party hall with outdoor party area
Café and verandah lounge
Indoor games (table tennis, pool, carrom, board games)
Badminton courts
World-class gym
Activity room
Design & Architecture

Designed Around Space, Light and Serenity.

Elegant residences with expansive proportions and uninterrupted lake views.
Lodha Azur Residence

Residence Features

01

Grand Outdoor Sundecks

Experience panoramic views from expansive private outdoor spaces.

02

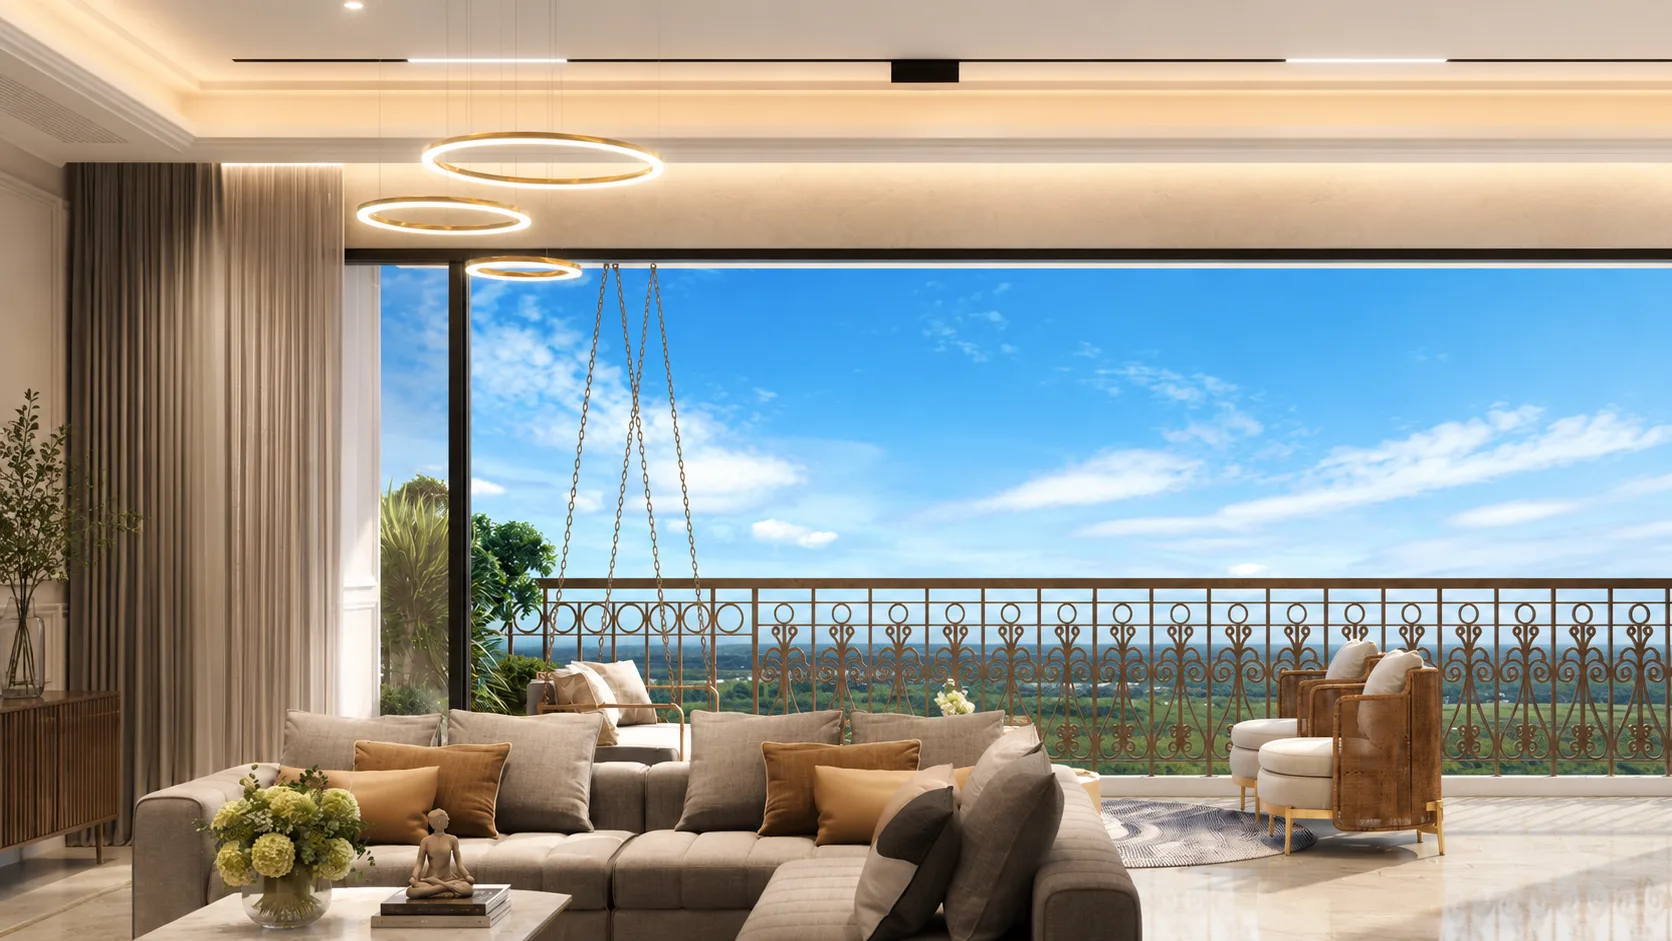
Large Picture Windows

Fill every home with abundant natural light and uninterrupted scenery.

03

Premium Living Spaces

Open layouts designed for effortless luxury living.

04

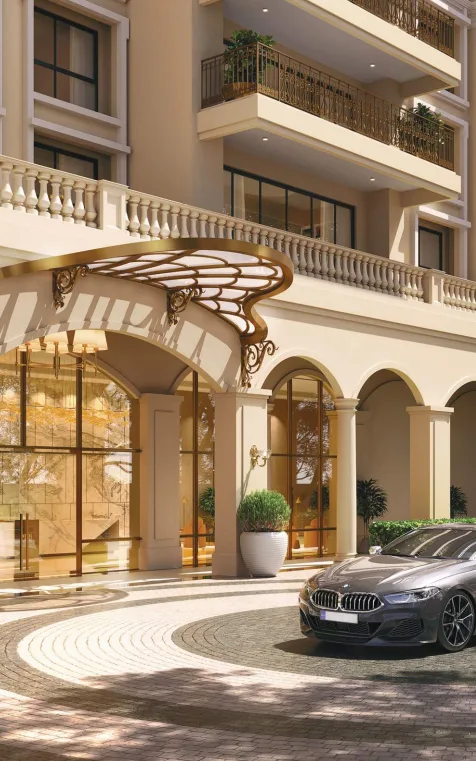
Double Height Entrance Lobby

An elegant arrival experience inspired by luxury hospitality.

05

Timeless Architecture

Classical design blended with contemporary sophistication.

Architecture & Design

Architecture & Spatial Planning

Timeless Design

Inspired by classical lakefront architecture — every facade, every threshold, every view is composed with intention.

Landscape Architecture

Nature Integration

Crafting landscapes that feel inevitable — transforming open grounds into a living, breathing waterfront sanctuary.

20×5 Payment Plan

Experience Effortless Luxury with the Exclusive 20×5 Payment Plan

Own your dream home at Lodha Azur – Tower F with a thoughtfully crafted payment structure that offers maximum financial flexibility while securing your place in Bangalore's most premium lakefront address.

Book Now
20%
Within 51 Days
As per demand schedule
Stress-Free Year
0%
Throughout 2027
No payment required
2028
20%
January 2028
Second instalment
2029
20%
January 2029
Third instalment
2030
20%
January 2030
Fourth instalment
Move In
Balance
June 2030
Final possession payment

This thoughtfully structured payment plan allows you to invest in Bangalore's most prestigious lakefront community today while enjoying a comfortable cash flow over the coming years. Don't miss the opportunity to secure your home in the final and most exclusive Tower F.

Master Plan

Thoughtfully Planned. Beautifully Laid Out.

Every square foot at Lodha Azur is designed with purpose — open greens, serene water bodies, and residences that breathe.
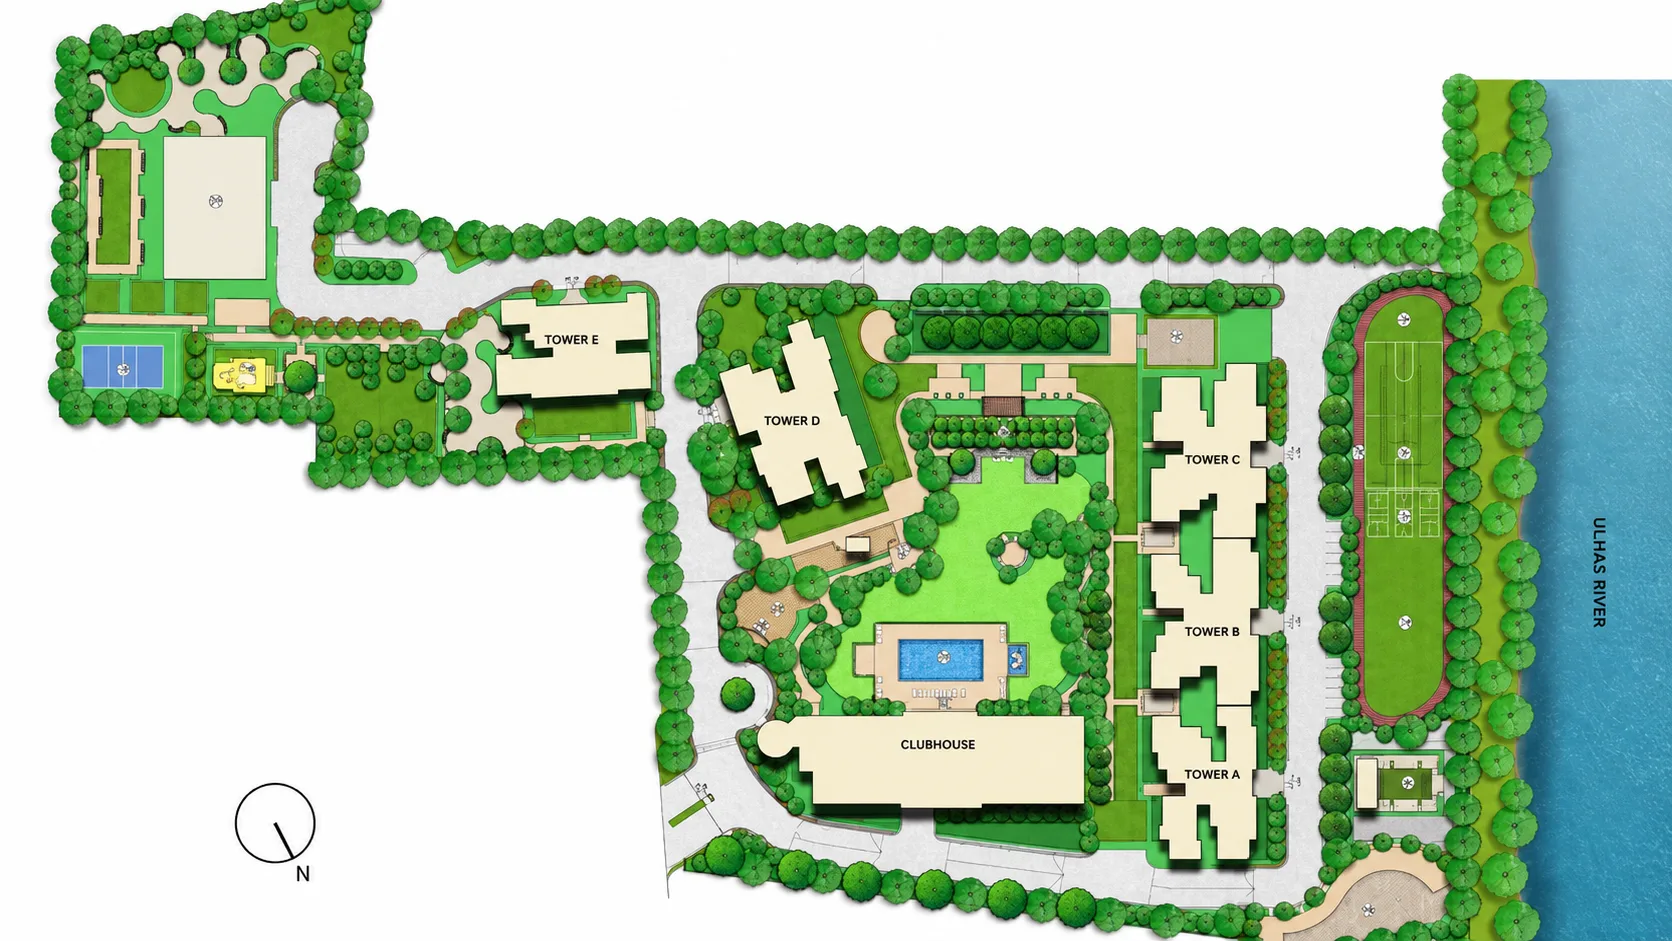
Click to expand
Lodha Azur Master Plan

Artist's Impression — Not to Scale

The Experience

Where Architecture meets the Water.

Every moment at Lodha Azur is crafted around the beauty of lakefront living.

Luxury

Thoughtfully designed residences inspired by timeless elegance.

Nature

Waterfront living surrounded by expansive green landscapes.

Wellness

Spaces crafted for calm, comfort, and everyday wellbeing.

Perfectly Connected

Where Convenience Meets Tranquility.

Located close to Bengaluru's IT corridor while nestled beside a serene lake, Lodha Azur offers the perfect balance between city connectivity and peaceful living.
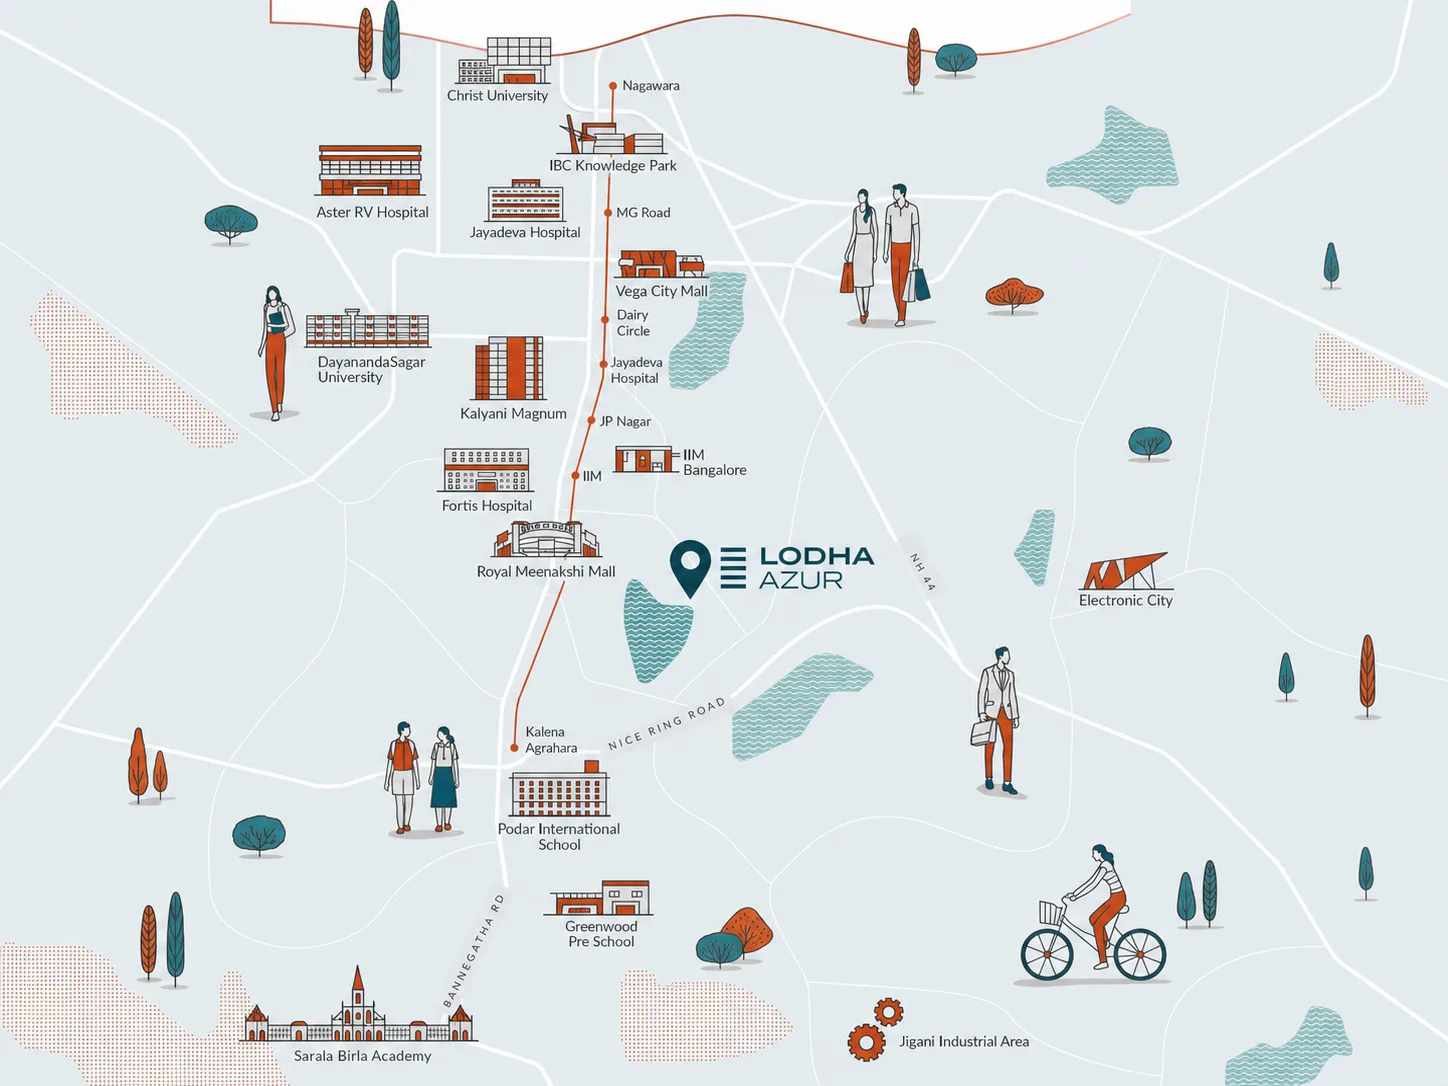
Pink Metro Line will connect Bannerghatta with Nagawara Station in North Bengaluru.

Upcoming Hulimavu Metro2.5 km
Christ University20 mins
IIM Bangalore10 mins
Dayanand Sagar University25 mins
Orchids International School15 mins
BGS National Public School20 mins
Greenwood High School20 mins
Sarala Birla Academy25 mins
Podar International School15 mins
Royal Meenakshi Mall5 mins
Vega City Mall15 mins
Bannerghatta National Park25 mins
Kalyani Magnum Tech Park15 mins
IBC Knowledge Park25 mins
Jigani Industrial Area25 mins
Electronic City25 mins
Aster RV Hospital20 mins
Apollo Hospital Health Centre10 mins
Fortis Hospital10 mins
Jayadeva Hospital15 mins
Lodha Azur Location Map
Location Map

Find Lodha Azur

Katha No. 46, Akshayanagar, Begur, Bengaluru – 560 068
Open in Google Maps
Lodha Azur
Lodha Azur

Begin YourWaterfront Story.

Experience a home where architecture, nature, and luxury come together in perfect harmony. Discover waterfront living designed for a lifetime of extraordinary moments.

Disclaimer: The plans, layouts, specifications, images and other details herein are indicative. The images herein are artistic representations unless specifically represented as being taken on site. The developer/owner reserves the right to change any or all of the plans, layouts, specifications, images and other details herein in the interest of the development or as per approvals received or to be obtained. Select fittings/options maybe available in limited units only or available at additional price and are not part of the standard unit. All brands mentioned herein maybe replaced by equivalent or better brand(s) as decided by the project architect. The printed material does not constitute an offer and/or contract of any type between the developer/owner and the recipient; any sales or lease of any unit in this project shall be solely governed by the terms of the agreement for sale or lease entered into between the parties and no details mentioned in this printed material shall in any way govern such transaction. The dimensions and/or areas stated in the plans are measured on basis of unfinished surfaces using polyline method and do not reflect the reduction in dimensions on account of the finishes being installed. Further, variance of +/- 3% in the unit carpet area and/or unfinished dimensions is possible due to design and construction variances. Carpet area in all the toilets is inclusive of ledge walls. The plans contained herein are typical unit/floor plans – please verify exact plan and orientation of your unit before purchase. The garden & terrace units (if any) are entitled to exclusively use the area earmarked for private garden/terrace (if any). The community hall(s)/temple(s) (if any) and appurtenant land(s) shall be transferred to a charitable trust/its non-profit nominee and managed by them at their sole discretion and Ultimate Organization/Federation shall have no involvement in this regard. This project has been registered via Karnataka RERA no. PRM/KA/RERA/1251/310/PR/200324/006726, PRM/KA/RERA/1251/310/PR/200324/006728 and is available at website: https://rera.karnataka.gov.in. © 2026 Lodha Group. All Rights Reserved.